
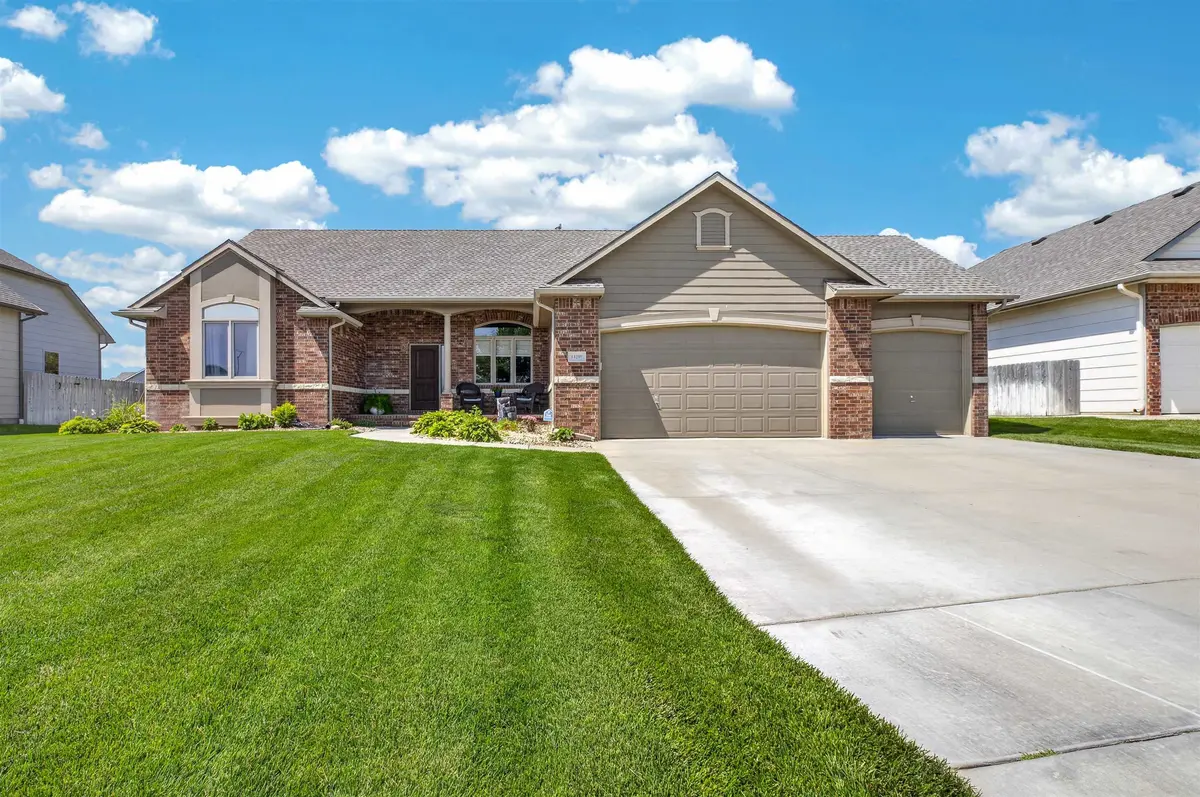
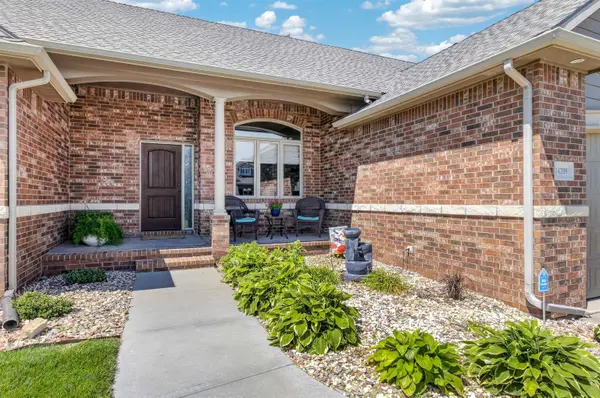
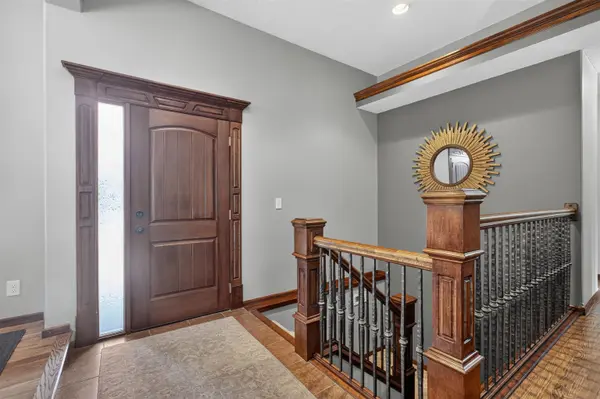
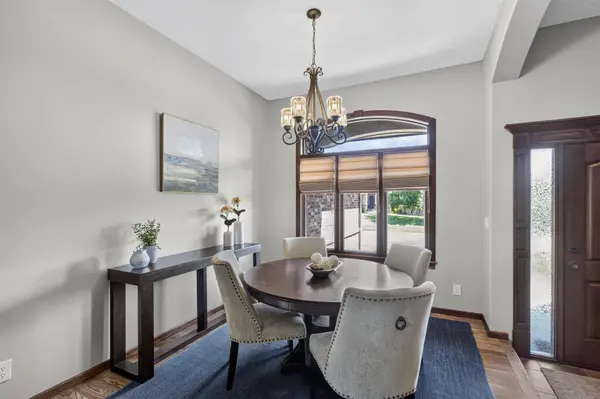

14209 W Binter Circle, Wichita, KS 67235
Cheryl Huebert
Cheryl Huebert

Broker Associate License ID: BR00041218

+1(316) 393-4310

GET MORE INFORMATION

Full Name
Phone*
Message
We respect your privacy! Your information WILL NOT BE SHARED, SOLD, or RENTED to anyone, for any reason outside the course of normal real estate exchange. By submitting, you agree to our Terms of Use and Privacy Policy.
Listed by Heather Knapp • Bricktown ICT Realty

$ 475,000

$ 475,000

Est. payment | /mo

4 Beds

4 Baths

3,023 SqFt


$ 475,000

$ 475,000

Est. payment | /mo

4 Beds

4 Baths

3,023 SqFt

Key Details

Sold Price $475,000

Property Type Single Family Home

Sub Type Single Family Onsite Built

Listing Status Sold

Purchase Type For Sale

Square Footage 3,023 sqft

Price per Sqft $157

Subdivision Highland Springs

MLS Listing ID SCK674708

Sold Date 08/28/26

Style Ranch

Bedrooms 4

Full Baths 3

Half Baths 1

HOA Fees $40

Total Fin. Sqft 3023

Year Built 2008

Annual Tax Amount $4,866

Tax Year 2025

Lot Size 0.270 Acres

Acres 0.27

Lot Dimensions 11852

Property Sub-Type Single Family Onsite Built

Source sckansas

Property Description

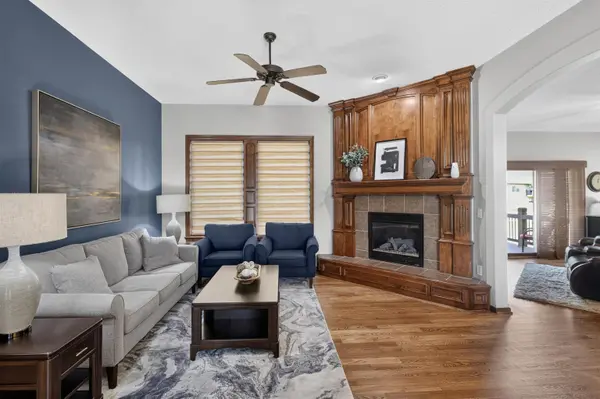
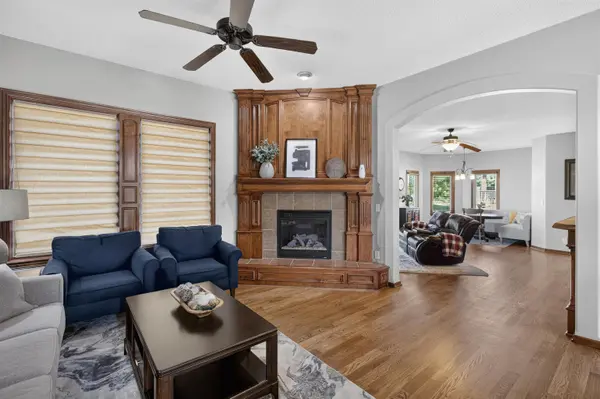
After nearly two decades of cherished memories, the original owners are ready to pass the keys to a truly special home. Built in 2008 with thoughtful attention to detail, this beautifully maintained residence offers not only exceptional quality but also a unique piece of its history—the original builder floor plans will be gifted to the new owners. From the moment you step inside, you'll appreciate the warmth of the real hardwood floors that flow throughout the main living areas. Designed for both everyday comfort and entertaining, the home features a formal dining room, spacious eating bar, inviting hearth room, and a welcoming living room—each enhanced by its own gas fireplace, creating cozy gathering spaces throughout the seasons. The heart of the home is complemented by a generous walk-in pantry, laundry and 1/2 bath off the garage, while the covered deck provides the perfect place to relax and enjoy peaceful views of the walking path beyond. Downstairs, the view-out basement offers fresh new carpet, an expansive family room, and a well-appointed entertaining area. Music and movie lovers will appreciate the built-in audio system with dual volume controls serving the bar area, which remains with the home. This is more than just a house—it's a home that has been lovingly cared for and thoughtfully enjoyed. Now it's ready for its next chapter and the memories that await at 14209 W. Binter Circle.

Location

State KS

County Sedgwick

Direction W on Central past 135th. South on Thoroughbred, right on Binter Cir to home.

Rooms

Basement Finished

Kitchen Eating Bar, Electric Hookup

Interior

Interior Features Ceiling Fan(s), Walk-In Closet(s), Wet Bar, Window Coverings-All

Heating Forced Air

Cooling Central Air

Fireplaces Type Two, Living Room, Gas, Electric

Fireplace Yes

Appliance Dishwasher, Disposal, Refrigerator, Range

Heat Source Forced Air

Laundry Gas Hookup

Exterior

Parking Features Attached, Opener

Garage Spaces 3.0

Utilities Available Sewer Available, Natural Gas Available, Public

View Y/N Yes

Roof Type Composition

Street Surface Paved Road

Building

Lot Description Standard

Foundation Full, View Out

Above Ground Finished SqFt 1773

Architectural Style Ranch

Level or Stories One

Schools

Elementary Schools Apollo

Middle Schools Goddard

High Schools Robert Goddard

School District Goddard School District (Usd 265)

Others

HOA Fee Include Gen. Upkeep for Common Ar

Monthly Total Fees $40

Security Features Security System

Schools and Properties Nearby

Cheryl Huebert

Find out why customers are choosing LPT Realty to meet their real estate needs

Learn More About LPT Realty

Name
Phone*
Message
Tour the Home

14209 W Binter Circle