



$108,000
$115,000
6.1%For more information regarding the value of a property, please contact us for a free consultation.
2 Beds
1 Bath
664 SqFt
SOLD DATE : 10/09/2026
Key Details
Sold Price $108,000
Property Type Single Family Home
Sub Type Single Family Onsite Built
Listing Status Sold
Purchase Type For Sale
Square Footage 664 sqft
Price per Sqft $162
Subdivision Stiles & Smith
MLS Listing ID SCK677581
Sold Date 10/09/26
Style Other
Bedrooms 2
Full Baths 1
Total Fin. Sqft 664
Year Built 1947
Annual Tax Amount $224
Tax Year 2025
Lot Size 6,098 Sqft
Acres 0.14
Lot Dimensions 6125
Property Sub-Type Single Family Onsite Built
Source sckansas
Property Description
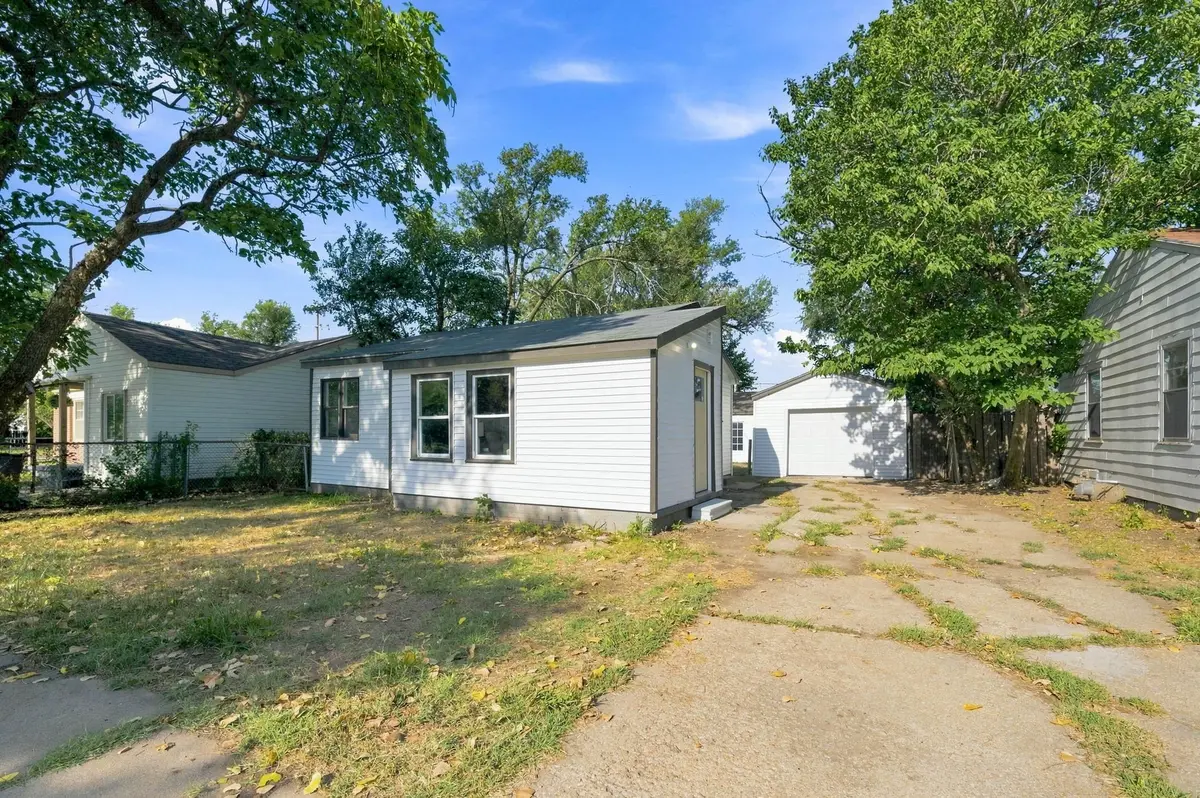
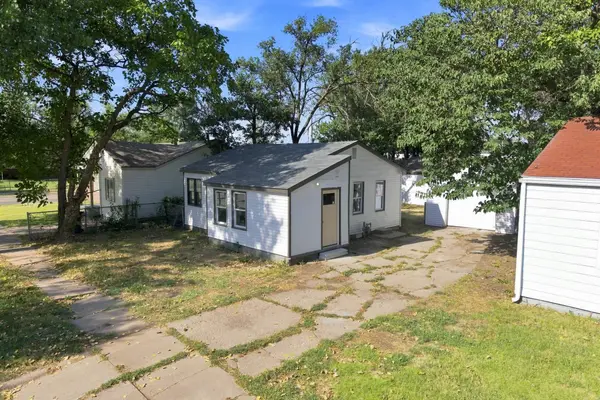
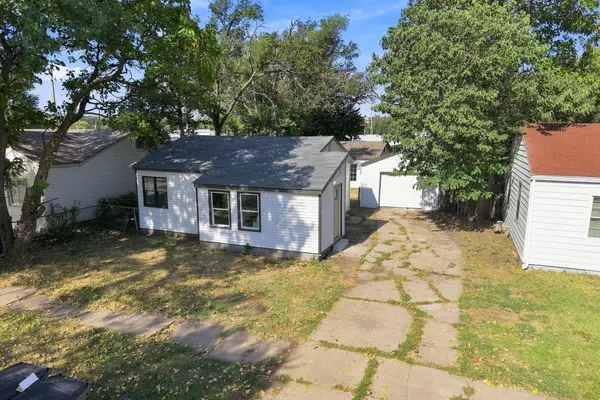
They say good things come in smaller sizes, and this house is a great example!! Welcome to this beautifully remodeled 2 bed 1 bath home with TONS of potential. The home itself has brand new flooring, kitchen, bathroom, some new windows, & best of all? A BRAND NEW A/C will be installed before closing. To anyone that likes to think bigger, there is a separate house in the back that is fully framed, all it needs is YOU to finish it and it has the potential of becoming a mother in law suite OR a rental opportunity to help you cash flow & pay some of your mortgage off. Want to see it in person? Reach out to set up a showing today!!
Location
State KS
County Sedgwick
Direction McCormick St & Meridian Ave - East to Harry St, North to Home.
Rooms
Basement None
Kitchen Electric Hookup
Interior
Interior Features Ceiling Fan(s)
Heating Forced Air, Gas
Cooling Central Air, Electric
Fireplace No
Appliance Microwave
Heat Source Forced Air, Gas
Laundry None
Exterior
Exterior Feature Vinyl/Aluminum
Parking Features Detached
Garage Spaces 1.0
Utilities Available Sewer Available, Natural Gas Available, Public
View Y/N Yes
Roof Type Composition
Street Surface Paved Road
Building
Lot Description Standard
Foundation Crawl Space
Above Ground Finished SqFt 664
Architectural Style Other
Level or Stories One
Schools
Elementary Schools Stanley
Middle Schools Hamilton
High Schools West
School District Wichita School District (Usd 259)
Others
Security Features Smoke Detector(s)
Read Less Info
Want to know what your home might be worth? Contact us for a FREE valuation!

Our team is ready to help you sell your home for the highest possible price ASAP
Find out why customers are choosing LPT Realty to meet their real estate needs
Learn More About LPT Realty