



$152,000
$149,999
1.3%For more information regarding the value of a property, please contact us for a free consultation.
3 Beds
1 Bath
1,044 SqFt
SOLD DATE : 09/28/2026
Key Details
Sold Price $152,000
Property Type Single Family Home
Sub Type Single Family Onsite Built
Listing Status Sold
Purchase Type For Sale
Square Footage 1,044 sqft
Price per Sqft $145
Subdivision Purcells
MLS Listing ID SCK677866
Sold Date 09/28/26
Style Contemporary
Bedrooms 3
Full Baths 1
Total Fin. Sqft 1044
Year Built 1950
Annual Tax Amount $1,218
Tax Year 2025
Lot Size 6,969 Sqft
Acres 0.16
Lot Dimensions 6939
Property Sub-Type Single Family Onsite Built
Source sckansas
Property Description
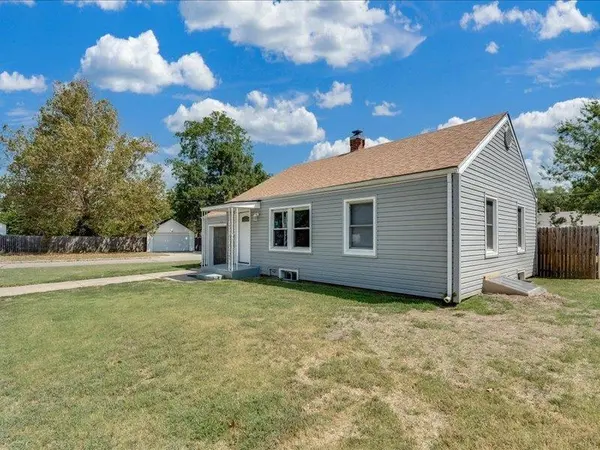
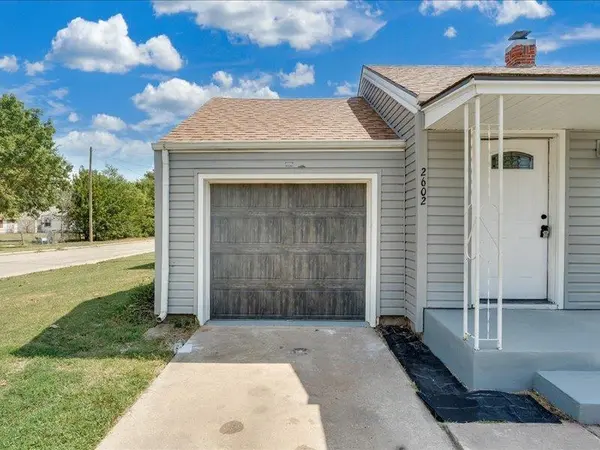
Welcome to 2602 S Mosley! This updated 3 Bedroom, 1 Bath home offers a comfortable layout with plenty of additional living space. The main level features two bedrooms, one full bathroom, a spacious kitchen, brand new appliances, and new LVP flooring throughout. The bathroom has also been updated also! The interior has been freshly painted for a clean, move in ready feel. Downstairs, you'll find a third bedroom with a newly installed egress window, along with an additional living room area. Both spaces feature new carpet, making the basement a great extension of the home's useable living space. Additional improvements include a newly installed insulated garage door and numerous updates throughout the property! Schedule your showing and come see everything has to offer!
Location
State KS
County Sedgwick
Direction PAWNEE AND WASHINGTON, SOUTH TO MARION, WEST TO MOSLEY. HOME IS ON THE CORNER.
Rooms
Basement Finished
Kitchen Island, Electric Hookup, Laminate Counters
Interior
Heating Forced Air
Cooling Central Air
Fireplaces Type One, Wood Burning
Fireplace Yes
Appliance Dishwasher, Microwave, Refrigerator, Range, Trash Compactor
Heat Source Forced Air
Laundry In Basement
Exterior
Exterior Feature Vinyl/Aluminum
Parking Features Attached
Garage Spaces 1.0
Utilities Available Public
View Y/N Yes
Roof Type Composition
Street Surface Paved Road
Building
Lot Description Corner Lot
Foundation Full, View Out
Above Ground Finished SqFt 720
Architectural Style Contemporary
Level or Stories One
Schools
Elementary Schools Anderson
Middle Schools Mead
High Schools East
School District Wichita School District (Usd 259)
Read Less Info
Want to know what your home might be worth? Contact us for a FREE valuation!

Our team is ready to help you sell your home for the highest possible price ASAP
Find out why customers are choosing LPT Realty to meet their real estate needs
Learn More About LPT Realty