
$228,000
$225,000
1.3%For more information regarding the value of a property, please contact us for a free consultation.
3 Beds
2 Baths
2,148 SqFt
SOLD DATE : 09/18/2026
Key Details
Sold Price $228,000
Property Type Single Family Home
Sub Type Single Family Onsite Built
Listing Status Sold
Purchase Type For Sale
Square Footage 2,148 sqft
Price per Sqft $106
Subdivision Turkey Red Village
MLS Listing ID SCK677080
Sold Date 09/18/26
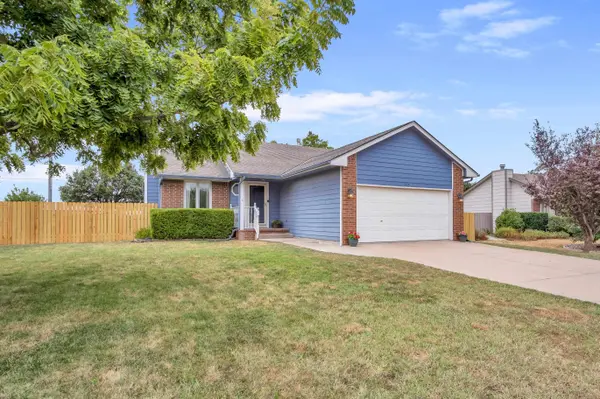
Style Ranch
Bedrooms 3
Full Baths 2
Total Fin. Sqft 2148
Year Built 1994
Annual Tax Amount $4,186
Tax Year 2025
Lot Size 9,583 Sqft
Acres 0.22
Property Sub-Type Single Family Onsite Built
Source sckansas
Property Description
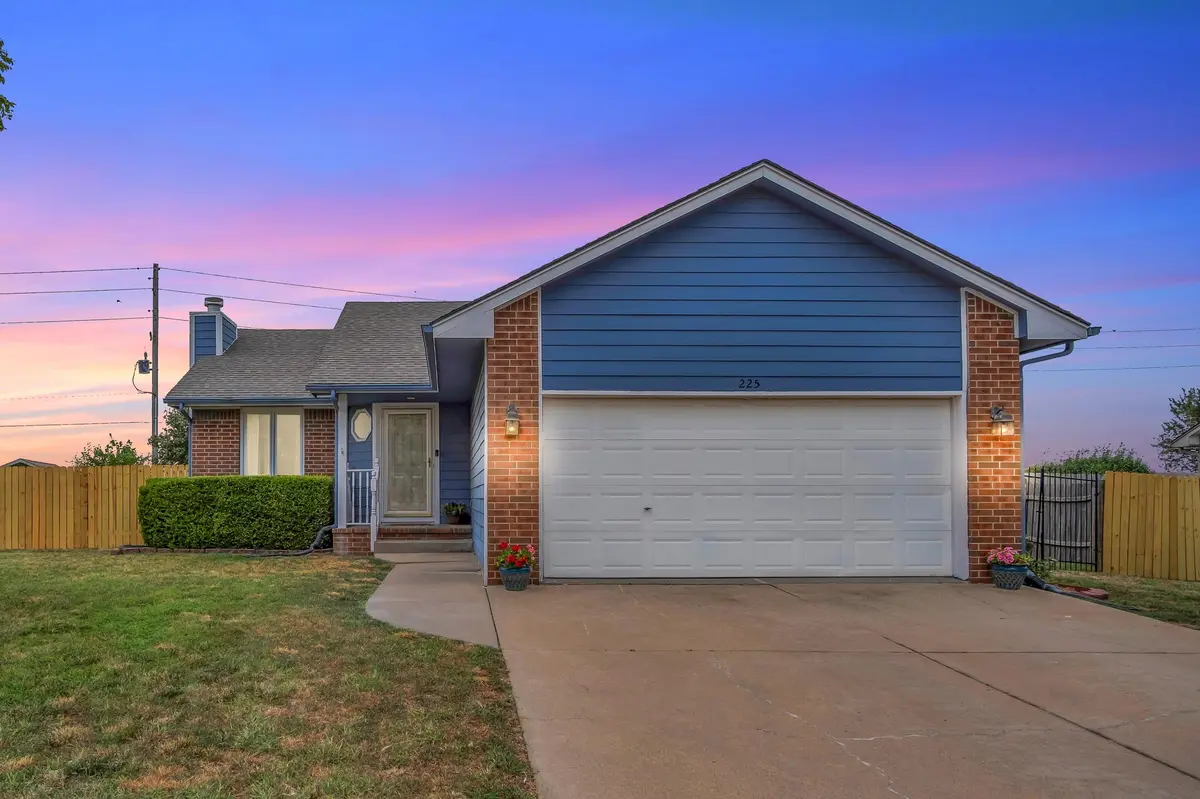
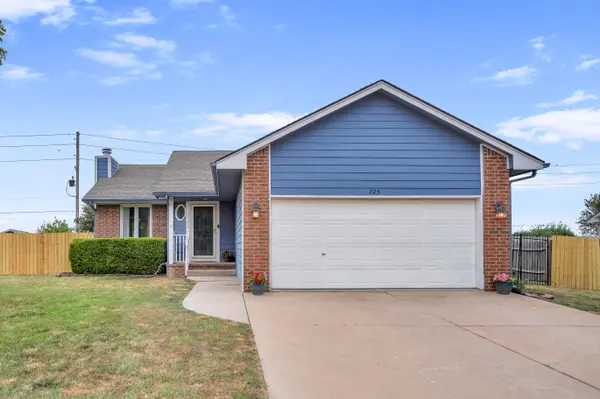
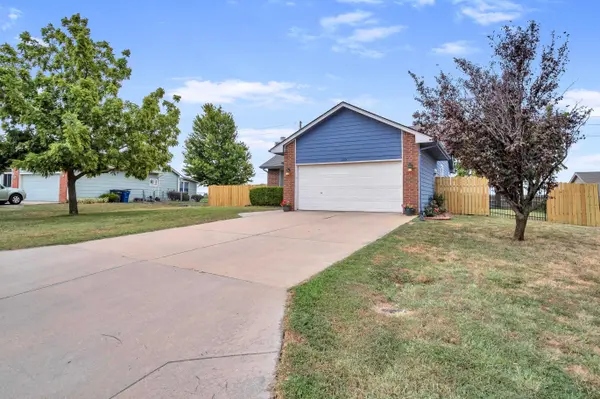
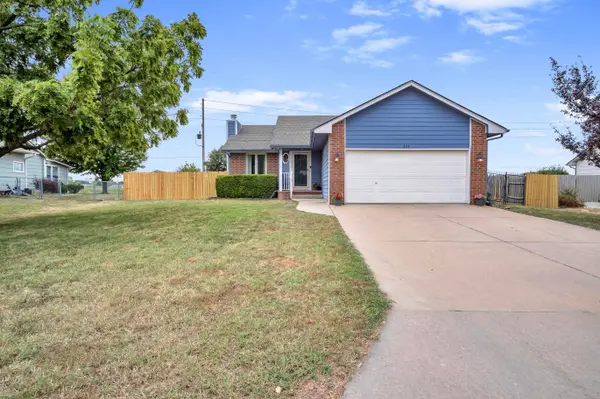
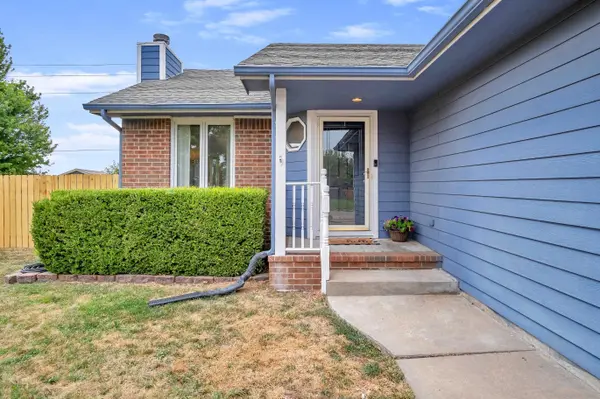
Move-in ready and perfectly located! This beautifully updated 3-bedroom, 2-bath home offers the ideal combination of modern finishes, functional living space, and an unbeatable location. The inviting open-concept floor plan creates a seamless flow between the living room, dining area, and kitchen—perfect for entertaining guests or enjoying everyday life. The kitchen is equipped with brand-new appliances, and new flooring throughout much of the main level adds a fresh, stylish feel. Escape to the spacious primary suite featuring a walk-in closet and a private ensuite bath with dual vanities, providing comfort and convenience. The finished basement expands your living space with a large family room that's perfect for movie nights, game days, or gatherings, plus a versatile bonus room ideal for a home office, fitness room, playroom, or guest space. Step outside to a fully fenced backyard designed for both relaxation and entertaining. The maintenance-free composite deck overlooks an open field, creating a peaceful backdrop with added privacy that's hard to find. Conveniently located just minutes from shopping, dining, the YMCA, parks, and schools, with quick interstate access for an easy commute, this home truly checks all the boxes. Thoughtfully updated, exceptionally maintained, and ready for its next owners—don't miss your opportunity to make this outstanding property your new home!
Location
State KS
County Harvey
Direction Starting Point — Begin at Highway 50 and take the exit for Main Street. Main Street — Drive north on Main Street for approximately 2 miles. Turn Left — When you reach Windward Drive, turn left to reach your destination. Distance — The total distance from Highway 50 to 225 Windward Drive is about 3 miles.
Rooms
Basement Finished
Kitchen Eating Bar, Island, Range Hood, Tile Counters
Interior
Interior Features Ceiling Fan(s)
Heating Forced Air, Natural Gas
Cooling Central Air, Electric
Flooring Laminate
Fireplaces Type One, Living Room
Fireplace Yes
Appliance Dishwasher, Disposal, Microwave, Refrigerator, Range
Heat Source Forced Air, Natural Gas
Laundry Main Floor
Exterior
Exterior Feature Guttering - ALL
Parking Features Attached
Garage Spaces 2.0
Utilities Available Public
View Y/N Yes
Roof Type Composition
Street Surface Paved Road
Building
Lot Description Standard
Foundation Concrete
Above Ground Finished SqFt 1162
Architectural Style Ranch
Level or Stories One
Structure Type Frame
Schools
Elementary Schools South Breeze
Middle Schools Chisholm
High Schools Newton
School District Newton School District (Usd 373)
Read Less Info
Want to know what your home might be worth? Contact us for a FREE valuation!

Our team is ready to help you sell your home for the highest possible price ASAP
Find out why customers are choosing LPT Realty to meet their real estate needs
Learn More About LPT Realty